A superbly equipped equestrian property set in 18.5 acres, with arena, stabling, large outbuilding and a characterful barn conversion, enjoying a stunning peaceful setting, just a short drive from Ross-on-Wye town centre
Tal Garth
Set within over 18.5 acres, this exceptional equestrian property blends extensive facilities with the character and charm of a three-bedroom barn conversion.
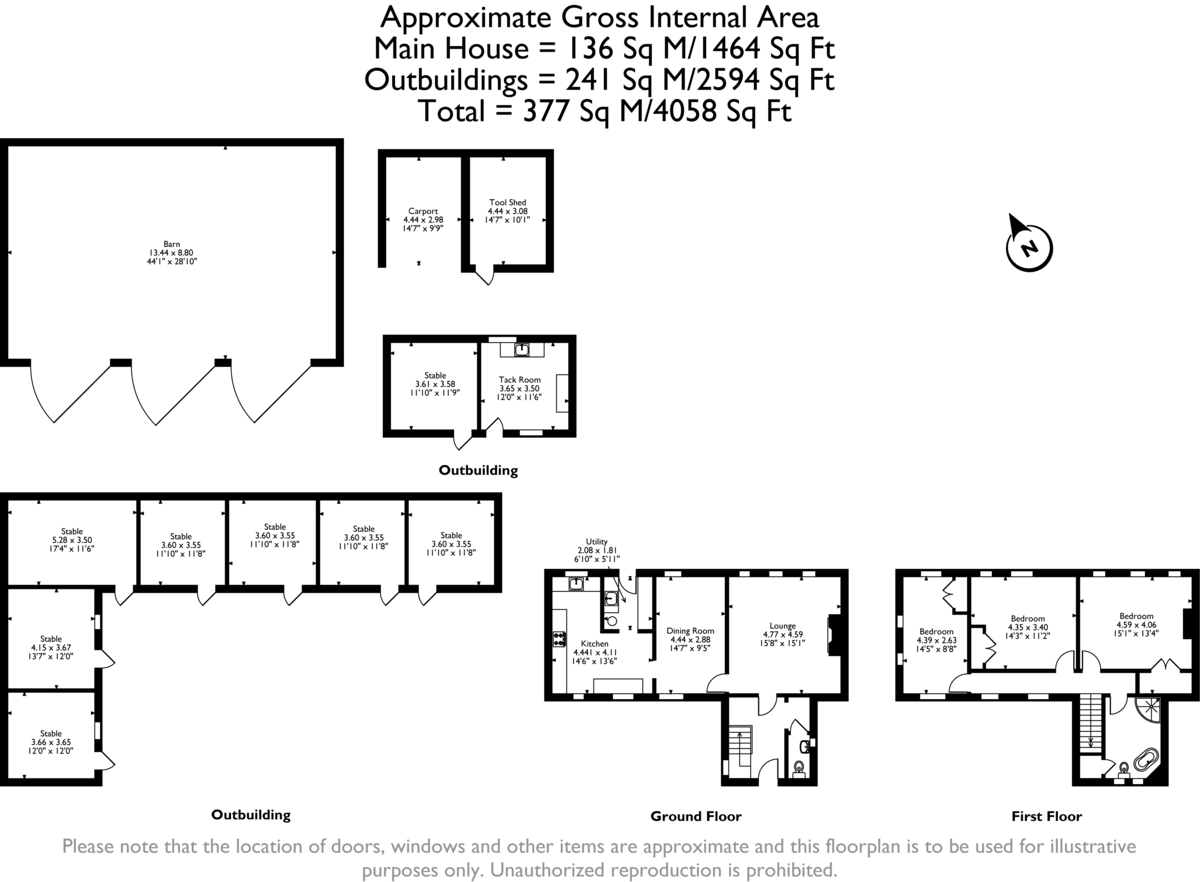
Designed for both professional and private use, the grounds include a 60m x 20m manège, eight stables, a tack room, and a substantial barn, all supported by CCTV and security lighting. The paddocks are set beneath a captivating backdrop of a wooded valley, with a patchwork of rolling hills and fields that descend towards a nearby reservoir.
The idyllic setting is frequented by all manner of wildlife, yet the property is within walking distance of a picturesque market town centre, with excellent transport links also close at hand.
Location
Fernbank Road is one of Ross-on-Wye's most desirable areas, as it enjoys sweeping views of the far-reaching countryside, yet is only around a mile from the high street and its wealth of amenities.
Ross offers an assortment of shops, supermarkets, independently owned boutiques, restaurants, welcoming pubs, reputable schools and various leisure facilities. Ross also houses two GP surgeries, both of which - plus the local community hospital - are approximately half a mile from the property.
Numerous spectacular woodland, riverside and country hikes are nearby, including the Town and Country Trail, Chase Woods, the John Kyrle circular walk, and The Rope Walk – the latter of which is an enjoyable stroll which leads alongside the River Wye.
Ross is also within easy access of major road networks. From Fernbank Rd, the A40 is around 1.5 miles away, and the eastbound road provides a direct route to Gloucester, Cheltenham and the Cotswolds. Meanwhile, motorists heading in the opposite direction can journey towards the M4 at Newport, giving access to Cardiff and London. In addition, the M50 motorway is about two miles away, providing good access to the M5.
The Exceptional Equestrian Facilities:
Set within more than 18.5* acres, Tal Garth extends across around 15* acres of free-draining pastureland that flows seamlessly from the rear of the property. This generous layout provides immediate access to the surrounding land and facilities, including direct hacking into adjoining woodland from the grounds.
A standout feature is the 60m x 20m sand-PVC-rubber manège, delivering reliable, year-round riding conditions and supporting a structured training programme in all seasons.
The supporting infrastructure is of professional calibre and includes eight stables, one of which is purpose-designed for isolation or washdown use. A well-appointed, insulated tack room benefits from water, drainage and power, alongside mains electricity fencing infrastructure. The space is further enhanced by double-glazed, barred windows for security and peace of mind. It is also worth noting that the stables and tack room all benefit from newly fitted roofing (Spring 2026), ensuring long-term durability and reduced maintenance.
A substantial agricultural barn provides excellent storage for machinery, equipment and hay.
The land is thoughtfully divided into established paddocks, enclosed with Tornado wire equine fencing and an electric top strand, allowing flexible management for individual turnout or herd grazing. Water supply is readily available via tap boxes servicing both near and far paddocks. In addition, the holding includes areas of woodland and direct gated access into surrounding forestry, offering extensive off-road hacking for miles.
Positioned within easy reach of leading equestrian venues and training centres, Tal Garth enjoys excellent connectivity, including:
• Hartpury College – 16 miles
• Moores Equestrian Centre, Course Lawn – 21 miles
• CCR Equestrian – 23 miles
• Prestige Equestrian – 24 miles
• David Broome Event Centre – 27 miles
• Rectory Farm – 32 miles
Altogether, Tal Garth presents a highly versatile and well-equipped equestrian holding, ideally suited to private enjoyment, professional training, or competitive sport at all levels.
The Home at a Glance:
Tal Garth is one of four beautifully converted barns arranged around an attractive central courtyard. While forming part of a small rural community, the property enjoys a wonderful sense of peace and privacy, with dark star-filled skies and the idyllic Herefordshire countryside quite literally on the doorstep.
The home offers three bedrooms, two reception rooms, and a farmhouse-style kitchen with a separate utility room.
The main entrance opens into a welcoming reception hall, where a practical tiled floor is perfectly suited to country living. A staircase rises to the first floor, while a conveniently positioned cloakroom sits just off the hall.
The principal reception room is a characterful sitting room, where three windows overlooking the rear garden flood the space with natural light. An impressive inglenook fireplace housing a log-burning stove forms the focal point, complemented by a striking exposed beam that beautifully reflects the barn's heritage.
The second reception room serves as a generous dual-aspect dining room, ideally positioned beside the kitchen. The two spaces are connected by an open archway, while the continuation of the tiled flooring creates a seamless flow between them. The triple-aspect kitchen is fitted with elegant cream cabinetry, solid wooden worktops and a Rangemaster cooker, offering both charm and practicality. Beyond, the separate utility room houses the air-source heat pump cylinder and provides direct access to the rear garden.
Upstairs are three well-proportioned bedrooms, each benefitting from built-in wardrobes. The principal bedroom retains the chimney breast from the inglenook fireplace below and enjoys elevated views across the garden. The second double bedroom features a fitted vanity unit, while the third bedroom-currently arranged as a study but equally well suited as a twin room-is triple aspect, capturing delightful views over the surrounding pastures and woodland beyond.
The family bathroom is fitted with a four-piece suite comprising a double-ended bath, walk-in shower, WC and pedestal basin, together with a useful storage cupboard for linen and towels.
The enclosed rear garden feels wonderfully secluded, bordered by mature hedging and established shrubs. A generous flagstone terrace extends across the width of the house, creating an ideal setting for al fresco dining and entertaining. Throughout the seasons, fragrant honeysuckle, wisteria, roses and lilac provide a succession of colour and scent, while birdsong and the gentle sound of a bubbling water feature combine to create an atmosphere of complete tranquillity.
Parking is well catered for, with a rear driveway, car port and adjoining shed/workshop.
General
Services: Fibre broadband direct to the premises (FTTP). Mains water and electricity. Air source heat pump central heating (installed in November 2025). Private drainage (septic tank). New log burning stove and flu fitted in 2023.
Local authority: Herefordshire Council. Tax band D.
Tenure: Freehold
Directions
Head out of Ross-on-Wye's town centre along the B4234 Walford Road and stay on this road for approximately three-quarters of a mile. Then, just before a small children's play area, turn left onto Eastfield Road, then turn immediately right onto Fernbank Road. Continue along this road, where it becomes a forestry track. Pass by the left-hand turning for Okell Drive and keep going for around 400 metres. Continue through the woodland. You will enter the central courtyard from the top, and parking for the property is immediately behind the barn.
What3Words: nuzzled.scratches.eternally
Ross-on-Wye 1 mile • Monmouth 10 miles •
Hereford 16 miles • Gloucester 19 miles •
Cheltenham 25 miles • Bristol 52 miles
(All distances are approximate)
Agent's Note: The acreage is approximate and should be verified by the purchaser's solicitor. Please note that a public footpath crosses the grounds. For further information, please contact the selling agent.
Read less


 Update Cookies Preferences