Goodrich, Ross-on-Wye, Country House
Offers Over £1,000,000 5 Bedroom Detached House Ref: 101453002880

About the property
Enchanting stone-built country home steeped in history, set within beautiful fairytale-like gardens. Nestled in the rolling Wye Valley AONB with views to the Welsh Black Mountains, it features a plethora of period details, including three rare Elizabethan wall paintings that reflects its remarkable heritage.
Read moreEnchanting stone-built country home steeped in history, set within beautiful fairytale-like gardens. Nestled in the rolling Wye Valley AONB with views to the Welsh Black Mountains, it features a plethora of period details, including three rare Elizabethan wall paintings that reflects its remarkable heritage.
Giddis
This enchanting stone-built country house is steeped in history and surrounded by beautifully landscaped gardens that evoke the charm of a fairytale. Set against a backdrop of the rolling hills of the Wye Valley AONB, with the majestic Welsh Black Mountains rising in the far distance, the setting is truly breathtaking. Inside, the Grade II-Listed home showcases a plethora of period features, reflecting its rich heritage at every turn. Among its many remarkable attributes, perhaps the most extraordinary are three rare Elizabethan wall paintings, offering a glimpse into the home's storied past.
Location
The village of Goodrich sits within the centre of the Wye Valley Area of Outstanding Natural Beauty. It offers two excellent country pubs - The Hostelrie and The Cross Keys, both of which consistently garner rave reviews for their welcoming atmosphere and delicious food. Additionally, Goodrich boasts a fantastic village hall that frequently hosts various events and operates as a pop-up cinema. There is also a centrally located church, a tennis club, a cricket club, and a tearoom. There is an extremely well-regarded primary school in the village, but arguably, Goodrich is most well-known for its commanding 11th-century hilltop castle.
Goodrich also sits around five miles in either direction between the popular market towns of Monmouth and Ross-on-Wye, both of which feature good comprehensive schools, independent shops, cafes, and reputable restaurants. It is worth noting that Monmouth offers the prestigious Haberdashers' private schools, plus a Waitrose and an M&S.
A range of excellent road networks is easily accessible. The A40 is a short distance away, and the eastbound road provides a direct route to Gloucester, Cheltenham, and the Cotswolds. Meanwhile, motorists heading in the opposite direction can journey towards the M4 at Newport, giving access to Cardiff and London. In addition, the M50 motorway can be joined at Ross-on-Wye, and this gives good access to the M5.
The Home at a Glance
An expansive private driveway - around 300 meters long - extends away from a country road towards the magnificent residence, unveiling panoramic views across rugged hillsides, rolling farmland and majestic mountains, creating a striking first impression.
The principal entrance is particularly captivating. The charming, cobbled courtyard includes a traditional pump serving two wells. An original oak door and climbing roses adorning the windows complete this picture-perfect arrival.
The welcoming reception hall bears a flagstone floor, a characterful feature that perfectly complements the practicality of rural living. The property is surrounded by beautifully established gardens and boundless countryside, offering endless opportunities for exploration.
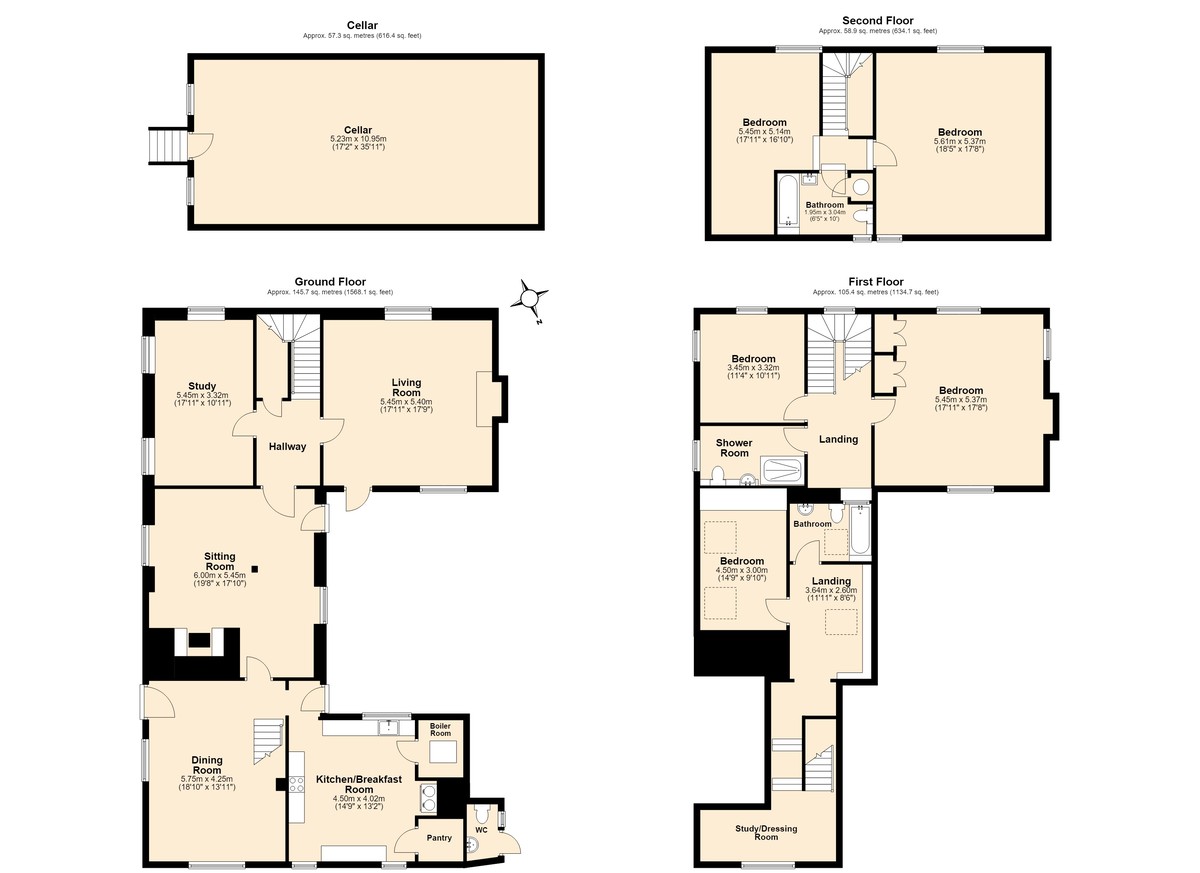
The flagstone feature flows through into the kitchen, which presents a fantastic space for families to gather. At its heart is ample space for a dining table and chairs, creating an inviting setting for gathering while meals are prepared. During the cooler months, the Aga provides an ambient warmth, while a ceramic hob and conventional oven offer modern convenience. Flooded with natural light from its dual-aspect outlook, the room retains charming period details, including wooden shutters to two windows. Solid wood cabinetry, a wall-mounted plate rack, ceiling mounted clothes airer and a Belfast sink enhance the classic farmhouse character. There is also space for a dishwasher, alongside a recently installed Worcester Bosch boiler. A generous pantry cupboard provides excellent storage and includes plumbing for a washing machine.
The formal dining room is an impressive space for entertaining, featuring a vaulted beamed ceiling and a staircase rising to a galleried landing, which enhances its sense of scale and grandeur. A door at the far end opens directly onto the garden, providing a seamless connection to the beautiful grounds beyond.
The sitting room beautifully encapsulates the heritage of Giddis. Rich in period detail, it features a superb inglenook fireplace with a wood-burning stove, an old bread oven, flagstone floor, substantial exposed beams and timbering, all contributing to its warm and historic atmosphere. Its most remarkable feature, however, are three rare wall paintings featuring two male figures per panel in Elizabethan dress and one in a fur-lined gown. This is believed to date from circa 1575–1600. Such decorative artwork was a popular embellishment in domestic houses and inns during the Elizabethan period, making this an exceptional and evocative remnant of the property's past.
A door from the sitting room opens into a hallway, from which two steps rise to an addition to the house, built in the 17th-century. This elegant wing displays refined architectural features – many of which are synonymous with the Georgian period - and provides access to two further reception rooms.
The first is a spacious, elegant lounge, bathed in natural light from dual aspect windows, one of which retains its original shutters, and one offers a window seat. A high ceiling adorned with decorative cornicing accentuates the scale of the space, while a stone fireplace with a cast iron fireback creates a grand feature and cosy atmosphere. A recessed former doorway contains fitted bookshelves.
The second reception room is currently arranged as a library, with extensive, built-in shelving providing excellent storage for books and collections. Original shuttered windows, two of which incorporate window seats, frame attractive views towards Coppett Hill and the surrounding wooden peaks. Further period features include a hardwood floor, high ceilings and picture rails, creating a room of considerable elegance and character.
The 17th-century addition also includes a cellar - an excellent feature for wine collectors.
The upper floors are arranged in two distinct wings, creating an ideal layout for multigenerational living.
Accommodation within the 17th-century addition is spread across three storeys. The first floor, above the library and summer sitting room, provides two bedrooms and a contemporary shower room fitted with a dual-head walk-in shower, a countertop vanity unit, a WC, and an illuminated mirror.
The principal bedroom is a beautifully bright, triple-aspect room. The chimney breast from the fireplace below creates an attractive architectural feature, complemented by hand-painted floral detailing on the walls. Fitted wardrobes provide excellent storage, and nearby plumbing offers potential for an en-suite bathroom.
The second double bedroom is dual aspect, again with wide-ranging views and fitted bookshelves.
The top floor is highly versatile. One bedroom features a partially vaulted ceiling and elevated views towards Coppett Hill, one of the best-known peaks in the Wye Valley AONB. A window on the opposite side frames views towards May Hill, recognised by the distinctive clump of trees on its summit.
Adjacent is a bathroom with a three-piece suite and an airing cupboard. This level also includes another room that could serve as an additional bedroom or a private lounge, separated from the landing only by exposed trusses.
The other first-floor wing is accessed via the staircase from the formal dining room. It rises up to a mezzanine area with a vaulted, beamed ceiling. This is currently used as a reading nook but is equally suited to overflow guest accommodation.
From here, a bridge leads to a versatile space which can serve as a study, dressing area or additional bedroom. It also gives access to two rooms, the first being a bathroom with a three-piece suite. The other is a double bedroom featuring a vaulted ceiling, timbered wall, exposed beams and trusses, plus two Velux windows that draw in an abundance of natural light.
The Glorious Grounds
The grounds unfold as a succession of garden "rooms," each offering its own distinct delight. A door from the dining room opens onto a raised seating area, where labyrinths of climbing roses beautify the home. This terrace overlooks the parterre, where a planted knot garden sets the tone for what lies beyond. Its intricate design foreshadows the gentle sense of discovery that defines the grounds, inviting visitors to meander through winding paths and hidden corners, happily losing themselves in the beauty of this secluded outdoor sanctuary.
Beyond lies a beautifully enclosed walled garden, centred around a level lawn and framed by deep, richly planted borders that provide a tapestry of colour, texture and seasonal interest throughout the year. Taking pride of place is a magnificent mature magnolia, its sculptural form creating a striking focal point within this tranquil setting.
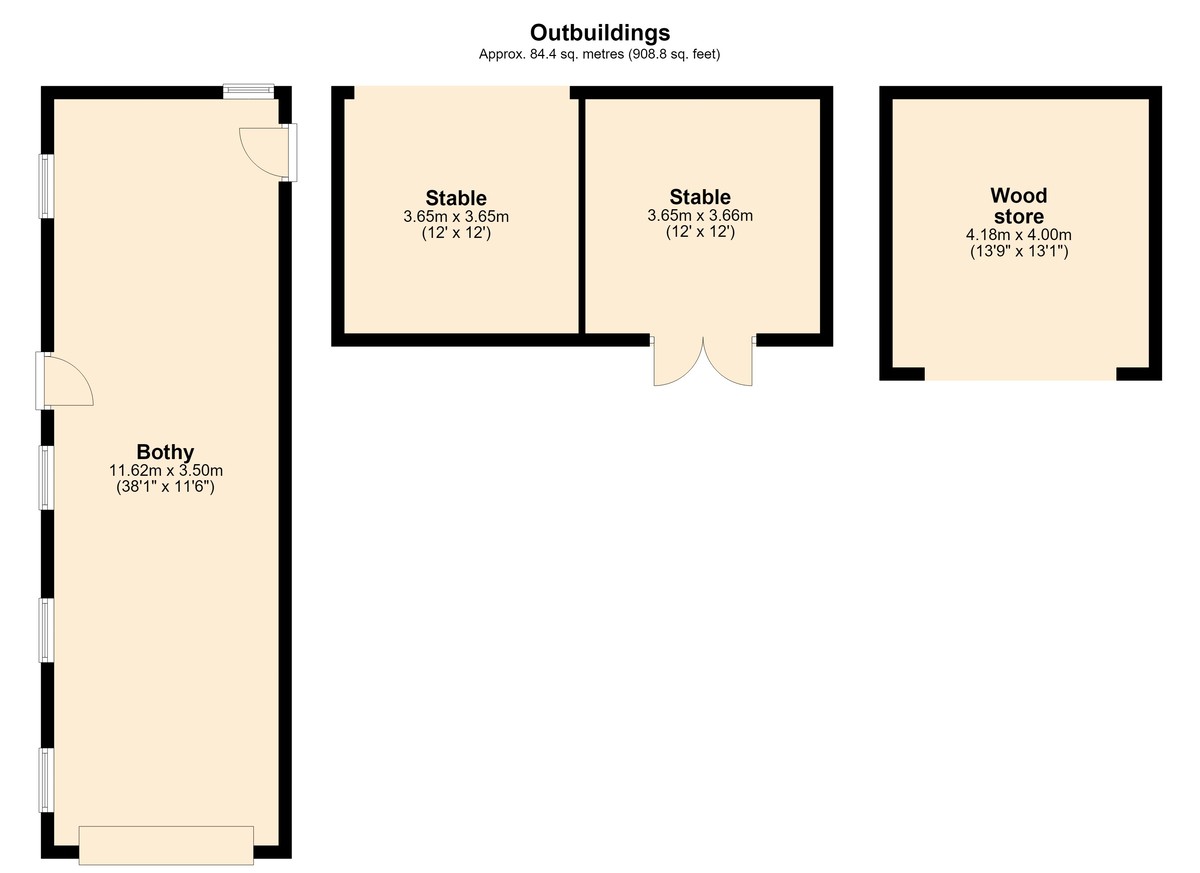
This part of the garden also provides access to The Bothy, a charming stone-built outbuilding that currently offers extensive storage space. With light, power and water already in place, it presents an exciting opportunity, subject to the necessary planning consents, to be converted into a self-contained annexe or guest accommodation. It also benefits from the potential for separate vehicular access from the driveway, with an old parking area-now laid to lawn-offering the possibility of reinstatement.
Another glorious corner of the grounds is the long pergola walk, bordered by vibrant irises and scented roses, which draws the eye towards a serene Japanese-style garden. This tranquil space offers an ideal setting for quiet reflection and relaxation.
Nearby are a greenhouse and a series of flower beds, while a pathway leads onwards towards a paddock, edged by established woodland. This versatile space offers excellent potential for grazing sheep, goats, or a pony, and could equally accommodate beehives or chickens, adding to the sense of a charming rural idyll.
To the front of the property, the garden is predominantly laid to lawn and enjoys an attractive wildlife pond, alongside a striking view of the 17-th century aspect to the house. Rows of shrubs and flower beds subtly divide the space, creating a sequence of smaller rooms while mature trees create a shady woodland area overlooking the enveloping farmland.
A separate, enclosed kitchen garden provides ample opportunity for growing fresh produce, complemented by mature espalier apple and pear trees trained against a wall, offering seasonal harvests.
Within this part of the grounds is a stable building, offering an opportunity to keep animals in the nearby paddock.
Completing the outdoor spaces is the sunken garden, featuring a central lawn framed by established shrubs and mature trees, which backs onto the walled garden. This sheltered area provides an ideal setting for informal recreation and garden games such as croquet.
Parking is well catered for, with a long, private driveway providing ample space for at least five vehicles at the front of the property, enhanced by mature trees that offer both privacy and dappled shade. Then there is potential for more parking in the large parking area alongside the bothy, and along the extensive drive.
The gardens also benefit from access to a WC, currently attached to the main house and accessed externally, though internal access could be instated if desired.
A Home Steeped in Centuries of History
Giddis is a home whose story stretches back over eight centuries, with evidence suggesting the site has been occupied since the 12th century. Long before the present house took shape, the elevated headland above the River Wye is believed to have been the location of an enclosed settlement. The substantial stone walls that today surround the walled and parterre gardens are thought to have formed part of a defensible stock enclosure, designed to protect both people and livestock. Their height, narrow entrance and strategic position, together with two historic wells providing a reliable water supply, hint at a settlement that may even pre-date nearby Goodrich Castle.
The origins of the house itself can be traced to the mid-15th century. In 1445, William Gydies and his wife Edith were granted the land known as "Gydies" within the Lordship of Castle Goderic, a transaction recorded in the original deeds held by Herefordshire Archive and Records Centre. Around this time, William is believed to have constructed the cruck-framed hall that now forms the kitchen and dining room. Like many medieval dwellings, it would originally have provided shared accommodation for both the family and their livestock.
The house continued to evolve over the following centuries. Around 1480, what is now the sitting room was added, complete with its substantial inglenook fireplace and bread oven, while further alterations during the 16th-century reflect changing styles of construction and domestic life. Giddis formed part of the Goodrich Estate during this period and later became the home of local yeoman Thomas Whyte, before the main house was built circa 1625-1650. It then developed into a recognised gentry residence by the early 18th century.
In the early 19th-century, Samuel Meyrick who resided at Goodrich Court, bought Giddis, together with its grounds, at a cost of £6,200. This formed the major part of the estate of Goodrich Court which was also built on a headland rising steeply over the Wye.
Among the property's most remarkable surviving features are its rare Elizabethan wall paintings, believed to date from between 1575 and 1600. Depicting elegantly dressed figures engaged in archery and other scenes, they offer a fascinating glimpse into the tastes and interests of the period and are an exceptionally uncommon survival within a private home.
Alongside these more visible historic treasures are quieter reminders of the beliefs of earlier generations. Both the mantel above the Aga in the kitchen and the inglenook fireplace bear protective witch's marks-symbols carved into the fabric of the building to ward off malevolent spirits. Such ritual markings were commonly incorporated into homes between the 16th and early 19th centuries, reflecting a time when folklore and superstition formed part of everyday life.
From its medieval origins and Tudor craftsmanship to its Georgian status as a gentleman's residence, Giddis represents an extraordinary tapestry of English history, with each generation leaving its own distinctive mark on this remarkable home.
General
Services: Oil central heating (boiler installed in December 2025). Mains electricity and water. Private drainage. Fibre broadband is available.
Local Authority: Herefordshire Council. Tax band G.
Tenure: Freehold
Directions
What3Words: foam.tripods.animal
Property at a glance
- Highly sought-after village
- Outstanding panoramic views
- Rich in character
- Glorious gardens - circa 1.9 acres
- Versatile layout
- Opportunity for multigenerational living
- Stone-built bothy with light, power & water
- Wine cellar
- Boasts a fascinating history
- Good transport links nearby
Contact agent
Hamilton Stiller
55 Broad Street
Ross on Wye
Herefordshire
HR9 7DY
United Kingdom
sales@hamiltonstiller.co.uk Update Cookies Preferences