Enjoy views of sweeping countryside, rolling farmland and two distinctive church spires from this detached four-bedroom period home. Featuring three reception rooms plus a spacious conservatory, it offers superb potential to modernise and create a home tailored to your preferred style.
A captivating panorama of sweeping countryside, rolling farmland and two distinctive church spires provides a stunning backdrop to this detached four-bedroom home. Offering three reception rooms and an expansive conservatory that seamlessly connects the house to the double garage, this generously proportioned property presents an opportunity for the next owner to modernise and personalise it to their own taste.
Location:
The village of Hoarwithy is a hidden gem. The setting boasts spellbinding scenery, formed along a tranquil peninsula at a meander of the River Wye. From Staddle Stones, a myriad of beautiful walks lead through the delightful countryside and around the Wye Valley Area of Outstanding Natural Beauty. Hoarwithy features a traditional country pub, The New Harp Inn, which also houses a village shop. A short distance away in the idyllic hamlet of Carey, there is also The Cottage of Content, a little-known restaurant that consistently garners rave reviews online. It is also worth noting that the neighbouring village of Sellack includes another esteemed gastropub, The Loughpool Inn, plus a fantastic village hall.
Families are well served by two reputable village primary schools within easy reach - Kings Caple Primary Academy (1.5 miles) and Bridstow Church of England Primary School (4 miles).
The nearby market town of Ross-on-Wye offers an abundance of amenities, including supermarkets, restaurants, pubs, independently owned boutiques, nationally renowned retailers, and leisure facilities. The cathedral city of Hereford gives an even wider range of shops, supermarkets, leisure facilities, bars, and restaurants.
While the property is encircled by unspoiled countryside, it also benefits from being within good reach of excellent transport links; the A49 is only four miles away, while the A40 and M50 are both accessible from Ross-on-Wye.
The Home at a Glance:
Perched above the centre of Hoarwithy, Staddle Stones occupies a rare, predominantly level plot-an unusual feature in a Wye Valley village characterised by its steep, rocky hillside.
Approached via a gated driveway, the house enjoys a private setting. The front door opens into an enclosed porch, providing practical space for removing coats and boots after exploring the surrounding countryside.
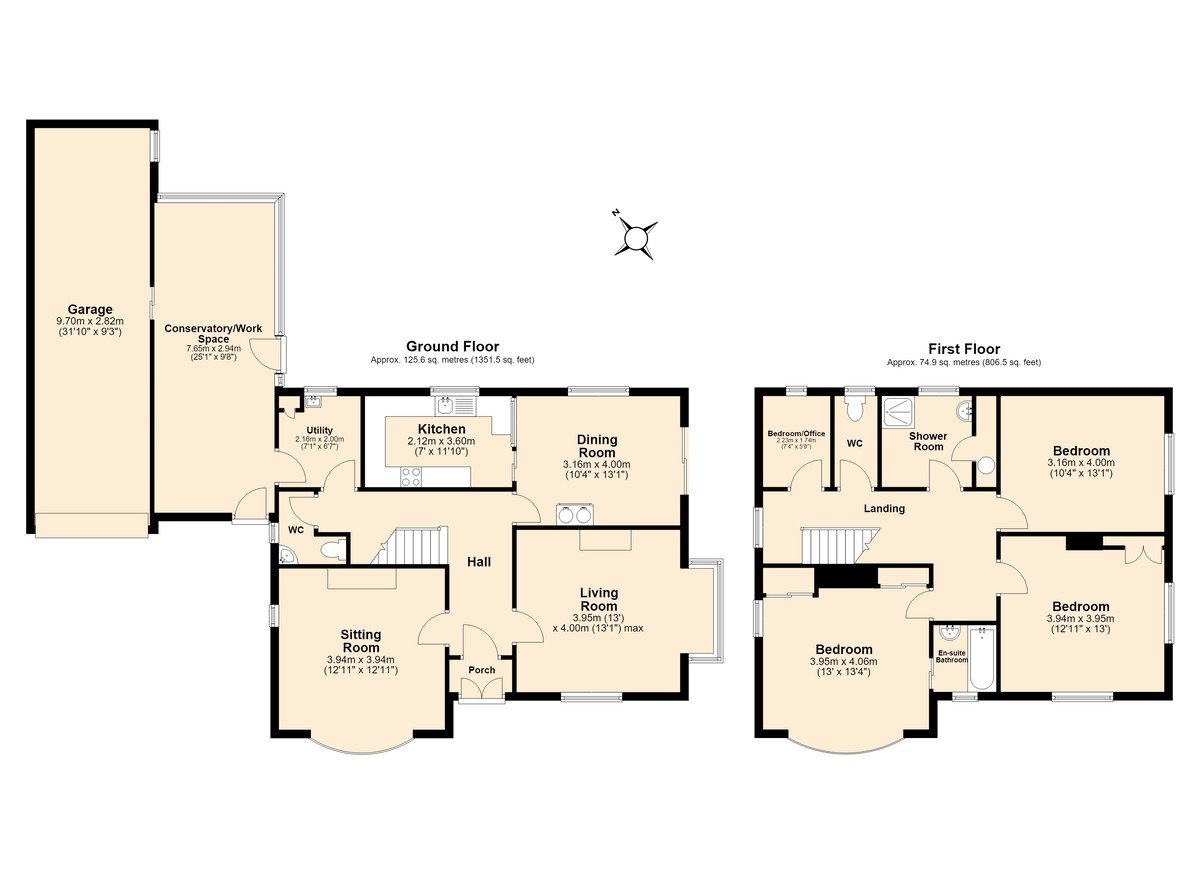
Beyond, the welcoming reception hall, finished with parquet flooring, creates a natural flow throughout the ground floor. Three dual-aspect reception rooms branch from the hall, with the sitting and dining rooms positioned either side of the entrance.
The light-filled sitting room benefits from a full-height box bay window that perfectly frames the far-reaching views. A timber floor adds a timeless detail, while the unused chimney breast potentially offers scope to install a fireplace or wood-burning stove.
Opposite, the dining room carries a bay window overlooking the driveway. The third reception room, currently arranged as a morning room, enjoys wraparound village views and opens directly onto a patio terrace through sliding glass doors. An oil-fired Esse range cooker creates an attractive focal point, while the adjoining kitchen bears quarry tile flooring and is fitted with a range of base and wall-mounted units, a sink positioned beneath a window overlooking the garden, and ample workspace.
Continuing around the hallway, the utility room has provision for a washing machine and tumble dryer, an additional sink, further appliance storage and a cupboard for household essentials.
Beyond lies the triple-aspect conservatory, where two walls of full-height glazing showcase the spectacular surroundings. Equipped with light, power and water, this versatile space also presents exciting potential for reconfiguration, perhaps to create an enlarged open-plan kitchen.
The first floor comprises four bedrooms. The principal is positioned above the dining room and enjoys a dual-aspect outlook, with a bay window drawing in an abundance of natural light. Two built-in wardrobes, each with overhead storage, provide ample space, while the en suite bathroom includes a bath and pedestal basin.
The second bedroom is also dual aspect and benefits from a fitted wardrobe. Of the remaining bedrooms, one is comfortably sized for a double bed, while the fourth would make an ideal nursery, home office or study.
The family washing facilities are currently arranged across two separate rooms: one contains a shower cubicle, pedestal basin, heated towel rail and airing cupboard, while the other houses the WC, offering scope for reconfiguration should modernisation be desired.
Outside, the gardens extend to approximately 0.20 acres, and provide an excellent blank canvas for the new owner to create their ideal outdoor retreat. A patio terrace offers the perfect setting for al fresco dining, while the remainder of the garden is predominantly laid to lawn. Beyond a garden gate, a separate strip of land presents an excellent opportunity to establish a kitchen garden, orchard or productive growing space.
The gated driveway affords secure off-road parking and leads to a double garage.
General Services:
Mains water and electricity. Private drainage (septic tank). Oil-fired Esse. Electric heating. Telephone line and broadband is available.
Local authority: Herefordshire Council. Tax band F. Tenure: Freehold
Directions: What3Words: /scorecard.behave.spun
Situated on the right hand side of Laskett Lane, when approached from the village end - opposite the New Harp Public House
Distances:
Ross-on-Wye 5 miles • Hereford 8 miles •
Ledbury 14 miles • Gloucester 23 miles
(All distances are approximate)
Read less


 Update Cookies Preferences